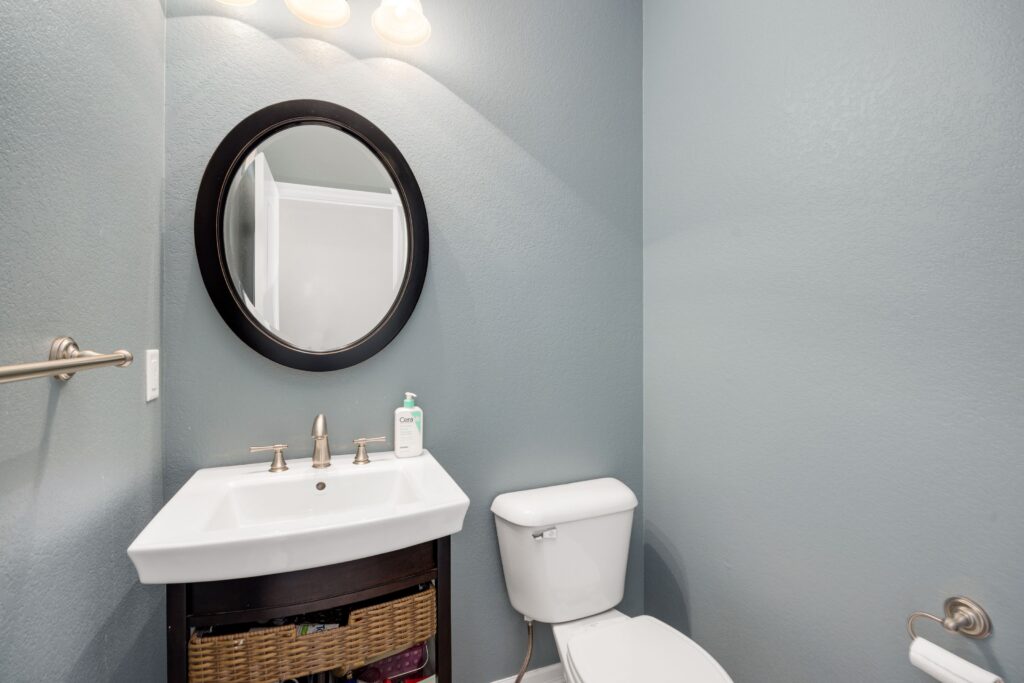
Turning a half bath into a full one is one of the highest-value changes you can make to a house. A powder room becomes a bathroom someone can actually use, which in a home with a single full bath can remove the daily bottleneck entirely.
It’s also a project where the feasibility is decided almost entirely by two things: whether the room has the floor area, and what the existing drainage will let you do.
The two questions that decide everything
1. Is there physically room?
A half bath was sized for a toilet and a basin. Adding a shower means finding space for the enclosure plus the clear zone in front of it that you can step into — and that zone can’t be occupied by the toilet or the vanity.
Sometimes the room genuinely has the area and it was simply never fitted with a shower. Sometimes a compact corner or neo-angle enclosure fits where a rectangular one won’t. And sometimes the honest answer is that space has to come from somewhere else — an adjoining closet, a section of hallway, or a partition moved.
Before anything else, measure the room and mark out where a shower and its entry would sit relative to the door swing. That single sketch answers most of the question.
2. What will the drainage allow?
A shower drain is a different proposition from a basin drain. It sits low, it needs proper fall to the waste line, and it needs venting.
If the half bath already has a toilet, there’s a soil line nearby, which is the good news. Whether a shower drain can reach it with adequate fall depends on the floor structure, the direction of the joists, and where the line runs. On a ground floor over a crawl space or basement this is often straightforward. On an upper floor, or a slab, it can be considerably more involved.
This is the part that most often turns a simple-sounding project into a bigger one, and it’s worth establishing early rather than after the finishes have been chosen.
What the work involves
- Framing for the enclosure, plus blocking for glass hardware, a niche or a grab bar
- Rough plumbing — hot and cold supply to a new valve, a shower drain set at the right position and fall, and venting
- Electrical for shower lighting and, critically, ventilation
- Ventilation. A half bath often has minimal or no extraction because it never needed it. A shower changes that completely, and a fan ducted to the outside becomes part of doing the job properly.
- Waterproofing and tile for the enclosure — the part that determines whether it lasts
- Making good the floor, walls and any ceiling opened to run services
- Permits and inspections where required, which vary by municipality — confirm locally
Choices that keep it manageable
- Put the shower on the same wall as the existing plumbing where the layout allows. Short runs are cheaper runs.
- A prefabricated base with tiled walls is efficient and reliable when the footprint suits a standard size.
- A corner or neo-angle enclosure often fits a room that a rectangular one won’t.
- A sliding door or fixed panel rather than a hinged door, which needs clearance to swing in a room that hasn’t got it.
- A compact or wall-hung basin to free floor area, and a shallower vanity if storage is needed.
- Reconsider the door. Rehanging it to swing outward, or fitting a pocket door, is often what makes the layout work at all.
Choices that push the cost up
- A custom-built, fully tiled pan rather than a prefabricated base — better looking and more flexible, but more labor
- A curbless entry, which involves the floor structure rather than just the finishes
- Moving the toilet or basin to make room, which means reworking their drainage too
- Long drain runs to reach the waste line, particularly on an upper floor
- Borrowing space from an adjacent room, which brings framing and making-good into scope
- Whatever demolition uncovers in an older room
Make the small shower a good one
The temptation in a tight room is to accept a cramped enclosure because it technically fits. A few decisions make a small shower feel much better without needing more floor:
- Clear glass, not frosted or a curtain. Being able to see through the enclosure is what stops the room feeling divided into two small halves.
- Run the floor tile continuously into the shower where the design allows, so the floor reads as one surface.
- A recessed niche rather than shelves or a caddy projecting into the space.
- Take the wall tile full height. It lifts the room and avoids a horizontal band that visually lowers the ceiling.
- Light inside the shower. An unlit enclosure is a dark box at the end of a small room.
Is it worth doing?
In a house where the number of usable bathrooms is the actual daily problem, converting a half bath is usually better value than adding a bathroom from scratch, because the room, the door, the floor and most of the plumbing already exist. You’re adding one fixture and the assembly around it rather than building a room.
The caveat is that a shower squeezed into a room that genuinely can’t take one produces a bathroom that’s worse than the powder room it replaced. If the measurements don’t work, adding elsewhere is the better project.
For the wider picture, what it costs to add a bathroom covers building one from scratch, and standard bathroom sizes and what fits in them helps work out whether the room has the area. If you’re planning the shower itself, what a walk-in shower actually is and what drives its price are the places to start. You can also get in touch.