Before you can decide what your bathroom should contain, it helps to know what will actually fit. Most disappointing bathroom layouts come from trying to squeeze one element too many into a footprint that was never going to take it.
Bathroom sizes vary enormously between houses and eras, so there’s no single correct dimension. What is consistent is the relationship between floor area, the clearances fixtures need around them, and how many things you can put in a room before it stops working.
The three broad categories
A half bath or powder room
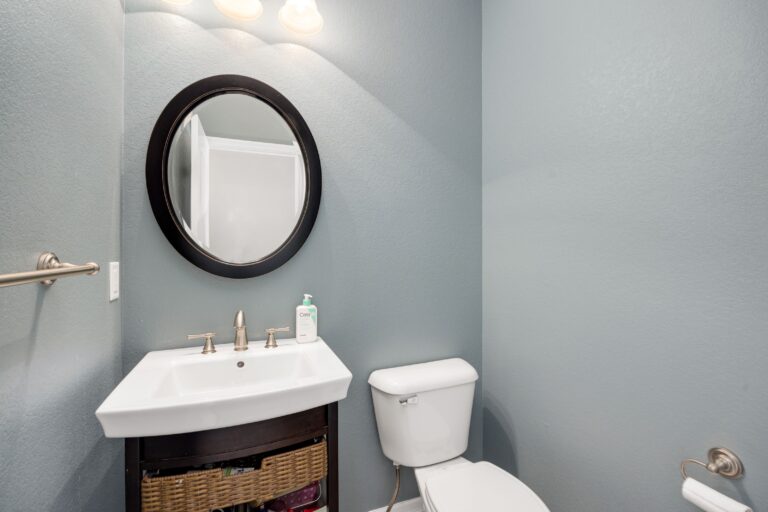
A toilet and a basin, nothing else. These are the smallest rooms in a house and they can be genuinely tiny, because the only thing you need is enough space to stand in front of each fixture and swing the door.
They’re also the most efficient square footage in a home. If your goal is relieving pressure on a single bathroom, a powder room in the right place often solves more of the daily problem than a full bath in an awkward one.
A full bathroom
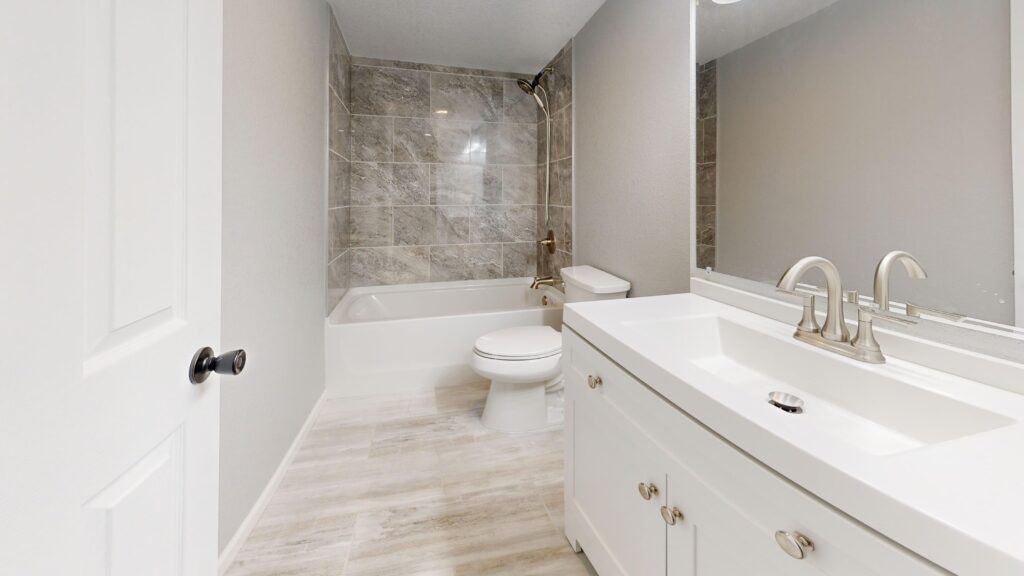
Toilet, basin, and a tub or shower. This is the standard family bathroom, and it’s the size most homes have. In many houses it’s a rectangle with fixtures down one wall and the door at the end — a layout that works because it puts all the plumbing on a single wet wall.
The practical constraint here isn’t usually total area, it’s the width. A room can be long enough for everything and still feel cramped if it’s too narrow to stand comfortably in front of the vanity while the door is open.
A primary or master bathroom
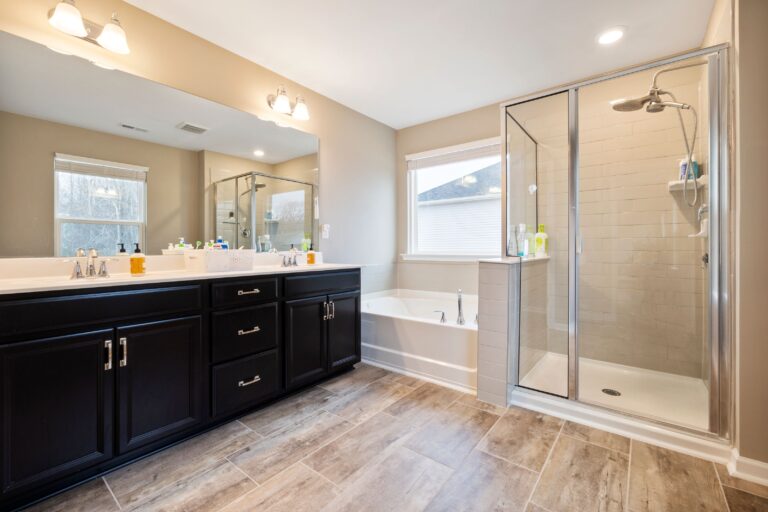
Larger, and usually holding more: a double vanity, a separate shower, sometimes a separate tub, sometimes a partitioned toilet. The size range here is the widest of all, because these rooms are as large as the house allows rather than as large as the fixtures require.
Why clearance matters more than area
The number that determines whether a bathroom works isn’t its floor area — it’s the space in front of and around each fixture.
Every fixture needs a zone in front of it that you can stand in. A toilet needs clear space ahead and to each side. A vanity needs enough room to bend towards the mirror without backing into something. A shower needs an entry you can walk into without turning sideways. A tub needs a strip alongside it that you can step into and dry off in.
Crucially, those zones can overlap with each other but they can’t be occupied by something else. This is why two bathrooms with identical square footage can feel completely different: one has its fixtures arranged so the clear zones share space, the other has them scattered so every zone is fighting for the same floor.
Requirements for clearances and fixture spacing are set by code and vary by jurisdiction, so confirm what applies locally rather than relying on a general rule.
The things that eat space
- Door swing. An inward-swinging door sterilises a quarter-circle of floor that nothing else can use. Rehanging it to swing out, or fitting a pocket or barn-style door, can free up genuinely usable area in a tight room.
- Vanity depth. A standard-depth vanity in a narrow room can leave a corridor rather than a space. Shallower vanities exist and are often the better answer.
- Tub and shower separately. The single biggest space consumer. In most rooms, combining them into one generous shower is a better use of the footprint than having both undersized.
- Swinging shower doors. They need clearance to open. A sliding door or a fixed panel doesn’t.
- Radiators, soil stacks, chimney breasts and awkward corners that reduce usable wall length without reducing floor area.
What fits, realistically
Rather than chasing dimensions, work through this order:
- Measure the room properly — including ceiling height, window and door positions, and anything projecting into the space.
- Mark where the existing drainage is. Fixtures near it are cheap to place; fixtures far from it are not.
- Decide what the room must contain versus what you’d like it to contain. Be honest about the tub.
- Lay out the clear zones first, then place fixtures around them — not the other way around.
- Check the door against everything.
If everything on the must-have list doesn’t fit with usable clearances, the answer isn’t to shrink each item. It’s to drop one. A bathroom with three well-sized elements works every day; one with five cramped ones annoys you every day.
Making a small footprint feel bigger
Where the room genuinely can’t be enlarged, several decisions change how large it feels without changing its dimensions: a clear glass shower enclosure instead of a curtain, one continuous floor tile running throughout, a floating vanity that shows the floor beneath it, recessed storage rather than projecting cabinets, and layered lighting so there are no dark corners.
Those are design decisions rather than construction ones, and they do a surprising amount of work.
When borrowing space is worth it
Occasionally the right answer is to change the footprint: taking a small amount of depth from an adjoining closet, moving a partition wall, or relocating the door. These involve framing and sometimes plumbing, so they belong in the planning conversation early — but in a genuinely tight bathroom, a modest gain in the right place transforms the room in a way that no amount of clever fitting can.
If you’re working out what your room can take, our guide to making a small bathroom look bigger covers the design side, and how to design a luxury bathroom goes deeper on layout and material decisions. For larger rooms, master bathroom remodel cost explains how scope scales with size. You can read about our bathroom remodeling services or get in touch.