A master bathroom remodel sits at the top end of bathroom projects, and not only because the room is bigger. Bigger rooms invite more elements — a separate tub and shower, a double vanity, a water closet, more storage, more lighting — and each element brings its own materials, labor and connections.
That’s why square footage alone is a poor guide here. What drives the number is how many things are in the room and how ambitious the layout is.
What makes a master bath cost more than a hall bath
More fixtures, more connections
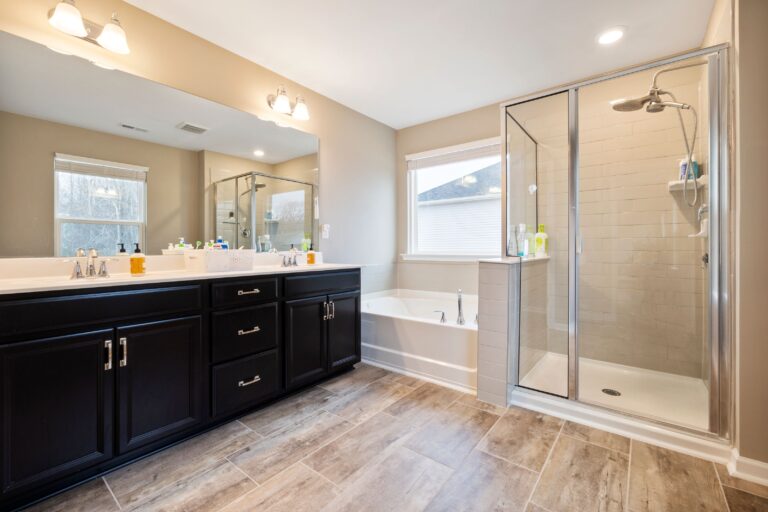
A hall bathroom typically has three fixtures. A master often has five or six: two sinks, a toilet, a shower, sometimes a freestanding tub, sometimes a bidet. Every one of those is a set of supply lines, a drain, a vent consideration and an installation.
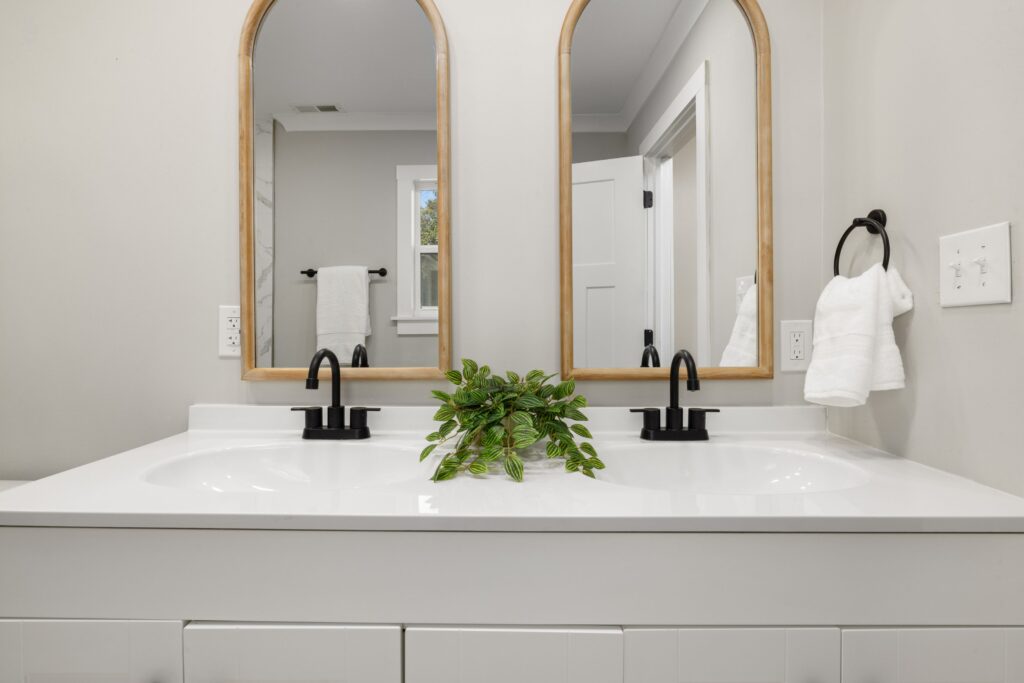
A double vanity in particular is not simply a wider cabinet — it’s a second set of supplies and a second drain, plus a longer countertop that may need to be templated and fabricated.
Separate tub and shower
This is the single biggest scope decision in most master bathrooms. Combining them into one large, well-built shower is often the better use of space and budget. Keeping both means building two wet assemblies, two sets of plumbing, and finding the floor area for both without cramping either.
A freestanding tub adds its own considerations: floor-mounted or wall-mounted filler, structural support for the filled weight, and the practical reality that the surrounding floor has to be finished properly because you can see all of it.
Much more tile
Master bathrooms tend to have large floors, a full-height shower enclosure, sometimes a wainscot, sometimes a tub surround or a feature wall. That’s several times the tile of a small bathroom, and it’s the area where the cost scales most directly with the size of the room.
It’s also where a master bathroom is won or lost visually. Larger, more open rooms show tile layout clearly — long uninterrupted runs, sightlines from the doorway, and the alignment between floor and wall joints. Setting out properly matters more, not less, as the room gets bigger.
The shower is usually more ambitious
Master showers are where curbless entries, linear drains, benches, double niches, multiple shower heads, thermostatic valves and custom frameless glass tend to appear. Each of those is a genuine addition to the build rather than a finish upgrade, and several of them are structural decisions that have to be made before demolition rather than after.
More electrical and comfort systems
Layered lighting, dimming, a heated floor, a heated towel rail, better ventilation, sometimes a fan-light combination over the shower — master bathrooms usually carry more electrical work, and that can mean additional circuits.
Layout: the decision that moves the number most
As in any bathroom, keeping fixtures where they are is dramatically simpler than moving them. In a master bath, though, layout changes are often the reason for the remodel in the first place — replacing an oversized corner tub with a proper shower, splitting a cramped vanity into two, or opening into an adjoining closet.
Those are frequently worth doing. They’re just plumbing and framing projects, not finish projects, and should be priced as such. If your master bathroom sits above a finished room, moving drains also means opening and repairing a ceiling below.
Where master bathroom budgets tend to leak
- Two of everything by default. A double vanity in a room that doesn’t really have the width produces two cramped sinks and no usable counter. One generous sink often works better.
- A tub nobody uses. Be honest. If it will not get used, that floor area and budget belong to the shower.
- Complex tile in large areas. An intricate pattern that’s charming in a powder room becomes a large labor line across a master floor.
- Custom glass. Large frameless enclosures are heavy, made to measure, and typically templated only after tile is complete — a real cost and a real schedule factor.
- Forgetting the connected spaces. Master bathrooms usually open onto a bedroom or closet. Flooring transitions, door work and making good the adjoining room are easy to leave out of a budget.
- Ventilation sized for the room. A bigger room with more wet surface needs ventilation that actually matches it, ducted outside.
Getting good value from a larger budget
A sensible priority order in a master bathroom:
- Fix the layout while the walls are open. This is the one thing you cannot revisit cheaply, and in a master bath it’s usually the difference between a room that works and one that merely looks new.
- Build the shower properly. Pan, substrate and waterproofing first; tile and glass second. It’s the most used element in the room and the least forgiving of shortcuts.
- Spend on tile set-out, not just tile. A moderately priced porcelain laid out with balanced cuts and aligned joints reads better than an expensive tile installed carelessly.
- Get the lighting plan right early. Layered light transforms a large bathroom, and it has to be decided before the walls close.
- Treat fixtures and hardware as the flexible line. Installation labor barely changes between mid-range and premium.
Comparing quotes
Make sure each estimate states which fixtures are included and who supplies them, how much tile and where, whether the layout or plumbing is moving, the waterproofing method for the shower, what glass is included and when it’s measured, how unforeseen conditions are handled, and who is responsible for permits where they’re required.
Two master bathroom numbers are only comparable when both describe the same room.
If you’re planning one, our guide to what a bathroom remodel costs and why estimates vary covers the fundamentals, how to design a luxury bathroom goes into material and layout decisions, and what drives the price of a walk-in shower breaks down the element that usually carries the most cost. You can read about our bathroom remodeling services or get in touch.