Adding a bathroom is one of the few remodeling projects that changes how a house actually functions. A second full bath in a one-bathroom home, or a powder room on a floor that doesn’t have one, removes a daily bottleneck in a way that no amount of refinishing does.
It’s also a project where the cost has less to do with the size of the room than with where you put it. Two bathrooms of identical dimensions, in the same house, can differ enormously in price depending on how far they sit from existing plumbing and what has to be opened up to get there.
Here’s how to think about it before you start moving walls on paper.
The three questions that set the budget
Long before fixtures and tile enter the conversation, three things determine what this project costs.
1. How far is it from existing plumbing?
This is the dominant factor. A new bathroom that backs onto an existing wet wall — sharing plumbing with a kitchen, laundry or another bathroom — is dramatically simpler than one placed at the opposite end of the house.
Distance means running supply lines and, more importantly, drain lines. Drainage needs consistent fall to work, and it needs venting. Long runs mean opening more floors, ceilings and walls, working around joists rather than through them, and then repairing everything you opened.
If you have flexibility about where the bathroom goes, this single decision will move the number more than any other.
2. Are you taking space from somewhere, or building new?
Converting existing space — part of an oversized bedroom, a large closet, space under a stair, an unused corner of a basement — means the structure, roof and exterior walls already exist. You’re framing partitions, running services and finishing a room.
A bathroom in an addition is a different project entirely. Now you’re adding foundation, framing, roofing, insulation, exterior finishes and windows before any of the bathroom work starts. It’s the right answer sometimes, but the bathroom becomes the smallest part of the cost.
3. Full bath, three-quarter, or powder room?
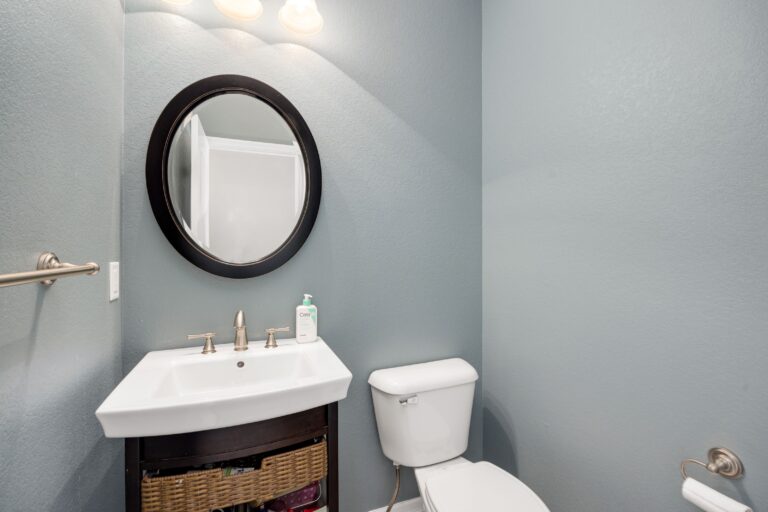
A powder room — toilet and sink — is the least expensive to add. There’s no shower assembly, no waterproofing, no shower drain, and far less tile. It also takes the least floor area.
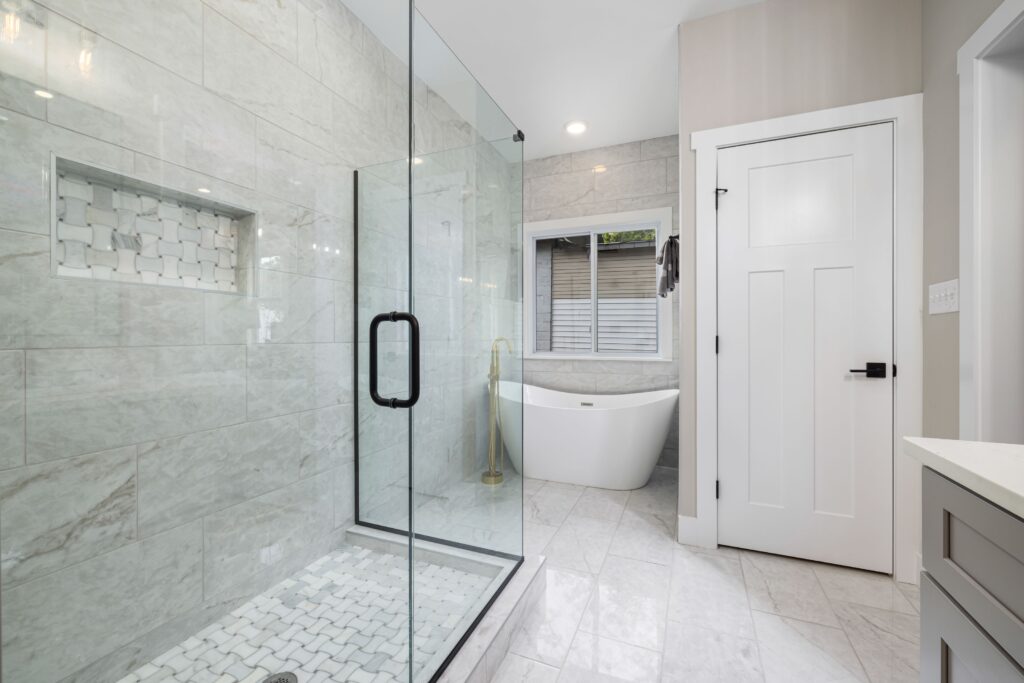
Adding a shower changes the category. Now you have a waterproofed enclosure, a properly sloped pan or base, a shower drain, ventilation that has to handle real moisture, and considerably more tile. A full bath with a tub adds weight, a larger footprint and more supply and drainage work.
If the goal is simply to relieve pressure on a single bathroom, a powder room in the right location often solves more of the daily problem, for less, than a full bath in an awkward one.
What the work actually involves
Even a modest new bathroom pulls in several trades:
- Framing for new partitions, and sometimes structural work where floors or walls are opened for drainage
- Rough plumbing — supply, drain, waste and vent — which is the part that most often dictates the layout
- Electrical for lighting, receptacles, the exhaust fan and any heated floor, frequently including a new circuit
- Ventilation ducted to the exterior, not into an attic or joist bay
- Insulation and drywall, including moisture-appropriate board where it’s needed
- Waterproofing and tile in any shower or wet area
- Fixtures, finishes, trim and paint
- Permits and inspections, where required — requirements vary by municipality, so confirm locally
The order matters as much as the list. Rough-in work has to be inspected before anything closes up, and tile can’t start until the substrate is right. A sequence that gets rushed at the rough stage tends to produce problems that only surface after the finishes are on.
Where the money tends to go
In most bathroom additions, the largest single share isn’t the fixtures — it’s the plumbing work and the making-good around it. Opening a ceiling to run a drain line, then patching, priming and painting that ceiling, is real cost that produces nothing visible in the finished bathroom.
The second largest is usually the shower assembly, if there is one. A tiled shower involves substrate preparation, a defined waterproofing system, the pan, the tile itself and the glass. It’s the part of the room where cutting cost is least advisable, because the consequences of getting it wrong are hidden until they’re expensive.
Fixtures and finishes are third, and they’re the most adjustable. The labor to install a mid-range faucet and a premium one is essentially the same.
Things that quietly add cost
- Load-bearing walls in the way of the layout, which need proper structural treatment rather than a workaround
- Old plumbing discovered mid-project — connecting new work to deteriorated supply or drain lines often means replacing more than planned
- Insufficient electrical capacity, where the panel can’t take the new circuits without upgrading
- Working below the sewer line, which usually means a pump system rather than gravity drainage
- Awkward access for materials and debris, which is a real labor factor in tight or upper-floor spaces
- Restoring the rooms you had to open to run services, which people consistently forget to budget
Things that keep it reasonable
- Siting the new bathroom against an existing wet wall
- Stacking it directly above or below an existing bathroom, so drainage and venting are short and simple
- Converting existing space rather than building an addition
- Choosing a powder room where a full bath isn’t genuinely needed
- A prefabricated shower base with tiled walls instead of a fully custom pan, if the look suits the room
- Simple tile formats laid out deliberately, rather than complex patterns
Planning it in a sensible order
The sequence that avoids expensive reversals looks like this: work out where the plumbing can realistically go, then design the layout around that, then decide the fixture level, and choose finishes last. Doing it backwards — falling for a layout and then discovering what it takes to drain and vent it — is the most common way these projects overrun.
It’s also worth being honest about what problem you’re solving. If mornings are the pinch point, a second shower matters. If it’s guests, a powder room on the main floor may do more. The best-value bathroom addition is usually the one that matches the actual daily bottleneck rather than the one that sounds most impressive.
Because so much of this cost is determined by conditions specific to your house, it’s a project that genuinely needs someone on site. If you’re weighing options, our guide to what a bathroom remodel costs and why estimates vary covers the factors common to any bathroom, and adding a bathroom in a basement goes deeper on the below-grade version of this project. You can read more about our bathroom remodeling services or get in touch.