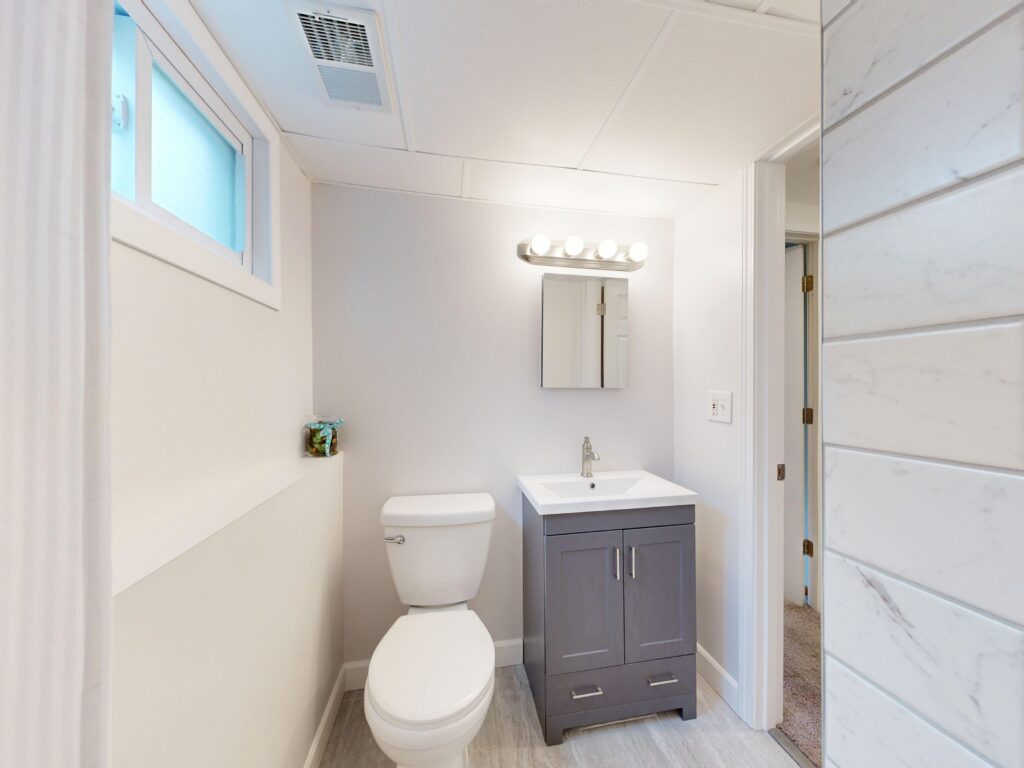
Adding a bathroom to a basement is one of the most useful things you can do to a house. It’s also the one bathroom project where the price is driven less by what you can see and more by what’s underneath the floor.
In an upstairs bathroom, the drain lines are already sitting above the fixtures they serve, and gravity does the work. In a basement you’re usually below the main sewer line, working on top of a concrete slab, in a space that was never designed to have plumbing in it. Everything else — the tile, the vanity, the glass — is the same work it would be anywhere in the house. The drainage is what makes this project its own category.
The first question: where does the water go?
Before anything else gets decided, someone needs to establish how waste will leave the room. There are broadly three answers, and which one applies to your house has a bigger effect on the budget than any finish selection you’ll make.
Gravity drainage
The best case. If the main sewer line leaves the house below the level of your new bathroom’s drains, waste can flow out under gravity exactly as it does upstairs. Some homes were also built with a rough-in already stubbed into the slab — capped pipes waiting for a future bathroom. If you have one, it’s worth locating before you plan the layout, because building the room around the existing rough-in is dramatically cheaper than moving it.
A sewage ejector system
The common solution when gravity isn’t available. A basin is set into the floor, waste drains into it, and a pump lifts it up to the main line. This is a robust, conventional approach used in finished basements everywhere. It means cutting and excavating the slab for the basin, running the discharge line, and venting the system. It adds cost and it adds a mechanical component that will eventually need service, but it supports a full bathroom with a normal toilet and a normal shower.
An upflush or macerating system
These sit above the slab and grind waste before pumping it away, which avoids breaking concrete entirely. That makes them attractive when slab work is impractical or when the bathroom is going somewhere awkward. The tradeoffs are that fixture choice is more limited, the unit is audible when it runs, and it’s a piece of equipment rather than a passive pipe. For some basements it’s exactly right; for others it’s a compromise that shows up every day.
Which of these three you’re dealing with should be established early, ideally before you fall in love with a layout, because it can move the total cost of the project more than doubling your tile budget would.
Concrete work is real work
If drain lines need to run below the slab, the floor has to be cut, trenched, plumbed, inspected where required, backfilled and patched. That’s demolition, disposal, plumbing, and concrete — and the length of the trench matters, so the distance between your new fixtures and the existing main line is a genuine cost factor.
This is the strongest argument for planning the bathroom near existing plumbing where the floor plan allows it. A few feet of extra trench is not free, and neither is patching it.
Supply, venting and ventilation
Water supply is usually the easy part, since basements are typically where the supply lines already are. Running hot and cold to a new bathroom is normally straightforward.
Drain venting is less visible and just as important. Every fixture needs to be vented so traps don’t siphon dry, and in a basement that vent has to get up and out. How difficult that is depends entirely on what’s above the bathroom and whether there’s a chase available.
Mechanical ventilation deserves specific attention down here. Basements start out with less air movement and more humidity than the rest of the house, and a bathroom adds a great deal of moisture. An exhaust fan that actually vents outside — not into a joist bay or the rest of the basement — is not an upgrade, it’s part of building the room correctly.
Moisture is why the finishes matter more down here
A basement floor is a concrete slab in contact with the ground. Even a dry basement moves some vapor through that slab, and a bathroom is the last place you want to be careless about water.
This is where the tile decisions carry more weight than they would upstairs. Porcelain tile over a properly prepared slab is an excellent basement floor because it doesn’t care about moisture the way most other flooring does. In the shower, the waterproofing assembly behind the tile is doing the real work — the tile is the wear surface, not the water barrier. Getting that assembly right matters everywhere, and it matters most in a below-grade room where drying is slower.
It’s also worth resolving any existing water intrusion before you finish the space rather than after. Building a finished bathroom over an unresolved moisture problem is the most expensive way to discover you had one.
Ceiling height, access and layout
Basements have constraints that upstairs bathrooms don’t. Ductwork, beams and existing plumbing runs cross the ceiling. A soffit that’s fine over a storage area may be a problem over a shower. Headroom under a stair, distance from the panel for new circuits, and how you’ll get materials down there all shape what’s practical.
None of that makes the project harder to do well — it just means the layout should be designed around what’s actually there, rather than dropped in and adjusted later.
What raises and lowers the price
Pushing the number up:
- No gravity drainage available, so a pump system is required
- Long trench runs across the slab to reach the main line
- A full tiled shower rather than a prefabricated base and surround
- Relocating or working around ductwork, beams and existing services
- Correcting moisture problems before finishing
Keeping it down:
- An existing rough-in you can build the layout around
- Siting the bathroom close to the existing main line
- A half bath rather than a full bath, which removes the shower assembly entirely
- Simpler tile formats and a straightforward layout
Permits and inspections
Adding a bathroom generally involves plumbing and electrical work that is subject to permitting and inspection, but the specific requirements and process vary by municipality. Confirm what applies in your town before work begins, and make sure your contractor is clear in writing about who is responsible for pulling permits and scheduling inspections.
Planning it properly
The order that tends to work: find out what drainage options your house gives you, locate any existing rough-in, then design the layout around those two answers. Choose fixtures and finishes last. Doing it in the opposite order — picking a beautiful layout and then discovering what it takes to drain it — is how basement bathroom budgets get away from people.
Because so much of this cost is invisible and site-specific, it’s a project where an in-person assessment is worth far more than a phone estimate. If you’re weighing up the wider picture, our guide to what a bathroom remodel costs and why estimates vary covers the factors that apply to any bathroom, and you can read more about our bathroom remodeling work or get in touch to talk through your basement.