Most of what makes a shower good or bad is decided in an order that a homeowner never sees. By the time the tile goes on, every decision that determines whether the shower lasts has already been made and covered up.
Knowing the sequence is genuinely useful when you’re planning one. It tells you what has to be decided early, why certain days look like nothing is happening, and where a schedule realistically slips.
Before anything comes out
Several decisions have to be settled first, because they’re structural rather than cosmetic and changing your mind later is expensive:
- Size and footprint. Staying in the existing opening, or expanding into adjacent space?
- Curbed or curbless. Curbless affects the floor structure, so it cannot be added as an afterthought.
- Drain type and position. Centre or linear, staying put or moving.
- Base type. Prefabricated pan or a custom-built, tiled pan.
- Tile format. This determines how flat the substrate has to be, which is a preparation decision, not a finish one.
- Niches and benches. They need framing, so they’re planned before walls close, not chosen from a catalogue at the end.
Everything after this is easier if these are settled.
Demolition
The old shower comes out: surround or tile, the base or pan, and usually the backer board behind it. Protection matters here — fixtures that are staying, the floor route out, and the rest of the house, because a bathroom generates a lot of dust and debris.
Demolition stops at the studs and the subfloor, and then everyone should look properly at what’s been exposed.
Inspection and repair — the stage people forget
This is the only point in the project where the structure is visible, and it’s where old showers commonly reveal why they were replaced. Water-damaged framing, a soft subfloor at the pan, deteriorated sill plates, or previous waterproofing that had already failed all turn up at this stage.
Repairs happen now. It adds days that weren’t on the original schedule, and it’s the most legitimate reason for a project to change scope mid-job. A contractor who raises this at estimate stage — rather than discovering it as a surprise — is telling you they’ve done this before.
Rough plumbing and electrical
With the walls open, the valve is set at the right depth and height, supply lines are run, and the drain is set at the correct position and fall. If the drain is moving, this is when the floor gets opened and the waste line reworked and re-vented.
Any electrical for shower lighting or a fan goes in now too. Where permits and inspections apply, this is typically the stage that gets inspected, and it has to happen before anything closes up. Requirements vary by municipality, so confirm what applies locally.
Framing the details
Niches, benches, a curb if there is one, and any blocking for grab bars, glass hardware or fixtures. Niche position matters: sized to suit the tile module and set at a sensible height, it will align with the surrounding tile courses instead of cutting awkwardly across them.
Substrate and the pan
Backer board goes up, fastened correctly and with the right gaps at changes of plane. If the pan is custom, it’s formed and sloped to the drain now — enough fall to drain properly, not so much that it feels wrong underfoot or fights large tile.
This is also when walls get made flat. Flatness is not a nicety: it’s what determines whether large-format tile sits without lippage. Time spent here shows up in the finished tile, and time skipped here shows up too.
Waterproofing
The defining stage. A complete system is installed across the pan and the wet-zone walls, with every junction detailed: inside and outside corners, the curb, around the niche, around the drain connection and any pipe penetration.
This is the day that determines whether the shower is still sound in fifteen years, and it produces nothing you will ever see. If you’re going to look at one stage of your own project, look at this one.
Tile
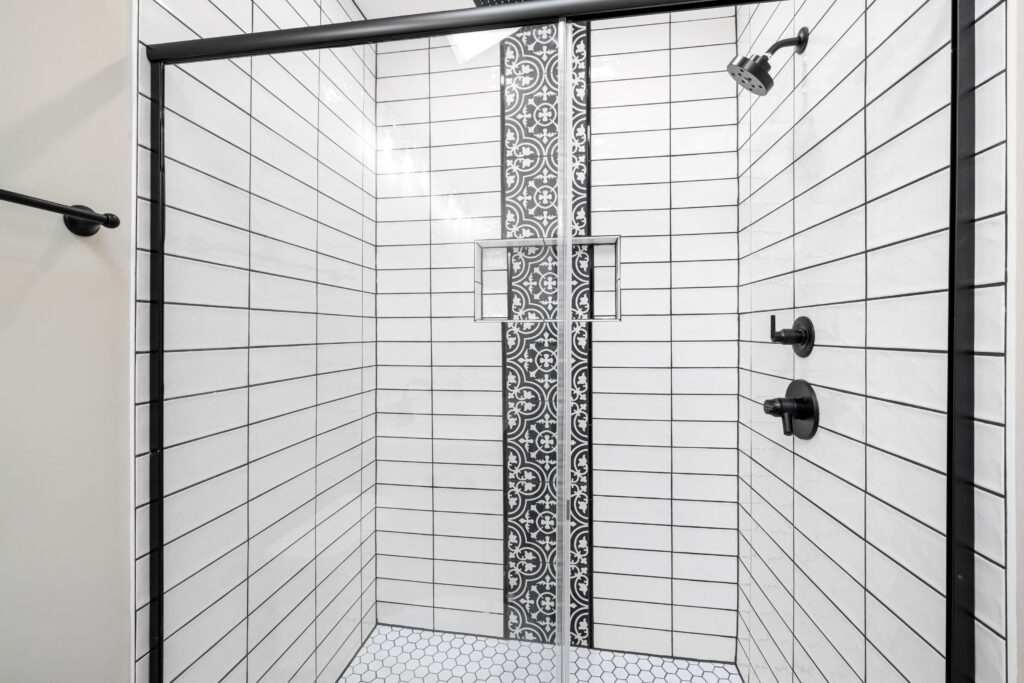
Only now does the part everyone pictures begin. It starts with layout: establishing lines so cuts are balanced, joints align between floor and walls, and the niche sits within the tile pattern rather than across it. Setting out is a real task and the difference between a deliberate-looking shower and an approximate one.
Then tile is set, allowed to cure, and grouted. Grouting isn’t the same day as setting — the adhesive needs time first. Silicone goes into the movement joints at changes of plane rather than grout, which is a small detail that prevents a lot of cracking later.
Glass
Here’s the scheduling reality that surprises people: custom frameless glass is usually measured only after the tile is finished, because it has to fit the actual surfaces rather than the plan. Then it’s fabricated and delivered.
That gap is normal and it’s worth knowing about in advance, because it means the shower can look finished and still not be usable for a while. If the schedule is tight, a fixed panel or a stock enclosure avoids the wait.
Fixtures, sealing and first use
Trim goes on the valve, the head and hand shower are fitted, the drain is finished, and the enclosure is sealed. Sealants need time to cure before the shower gets wet, and any sealer on natural stone needs to go on before use.
Your contractor should tell you when it can actually be used. It’s usually a little later than it looks.
Why schedules slip
In our experience the honest answers are: what demolition uncovers, waiting on custom glass, cure times that can’t be rushed, and material lead times when a tile turns out to be back-ordered after the job has started. Choosing and confirming tile availability before demolition removes one of those entirely.
What this means for planning yours
Settle the structural questions early, expect the inspection stage to have some give in it, and understand that the quiet days — substrate, waterproofing, curing — are the ones doing the work. A shower that’s rushed through those stages looks identical on handover day and different in five years.
If you’re pricing the work, what it costs to replace a shower covers the three scopes this can fall into, and what drives the price of a walk-in shower breaks the assembly down. For the design questions, what a walk-in shower actually is explains the curbed and curbless choice. You can see finished showers in our project gallery or get in touch.