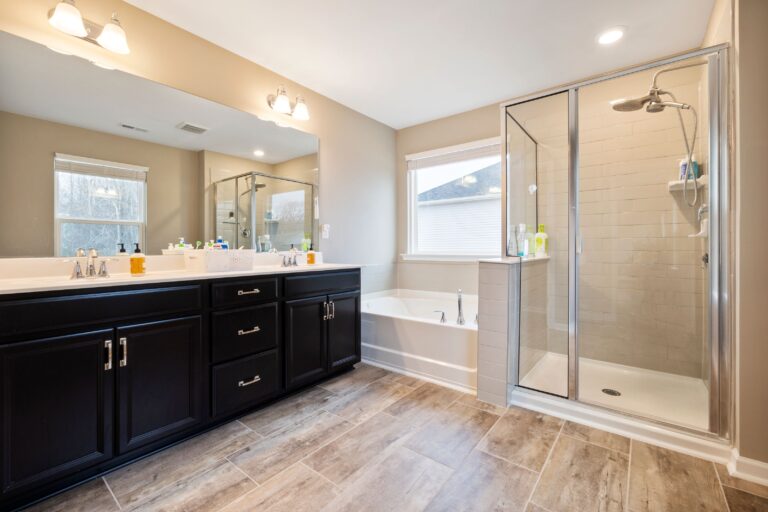
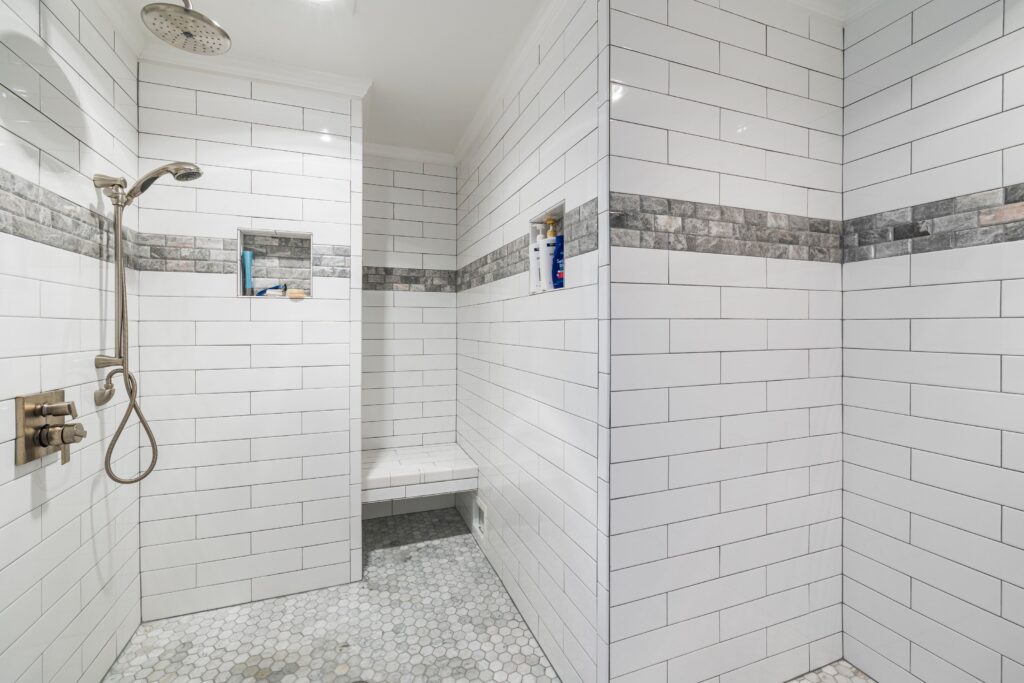
A wet room is a bathroom where the shower isn’t a separate box. Instead of a tray or a pan with walls around it, the whole room — or a defined section of it — is tanked, sloped and tiled so that water can land anywhere and still find a drain.
It’s a striking way to build a bathroom, and it’s genuinely better than a conventional shower for some houses and some people. It’s also the bathroom type where the quality of the waterproofing matters most, because there is no tray acting as a backstop.
What makes a wet room a wet room
Three things distinguish it from a normal bathroom with a walk-in shower:
- The floor is the shower tray. The floor structure itself is sloped toward a drain, rather than a manufactured pan sitting on top of it.
- Waterproofing extends beyond the shower. Rather than tanking only the enclosure, the wet zone — and often the entire floor and lower walls — is made watertight.
- There’s usually no threshold and often no door. A single fixed glass screen is common; a full enclosure is not.
The result is a continuous tiled surface with nothing to step over and nothing interrupting the line of the floor.
What’s involved in building one
Creating the fall
Water has to run somewhere. In a wet room that means the floor is deliberately sloped toward the drain, and the slope has to be built into the structure rather than added on top. On a timber floor this typically means working with the joists to recess the shower area or building the surrounding floor up. On a concrete slab there’s more freedom, which is part of why wet rooms are often easier to build at ground level or below.
Getting the fall right is a craft question. Too little and water sits; too much and the floor feels wrong underfoot and large tiles won’t lie properly.
Tanking
This is the heart of the job. The floor and the wet-zone walls are made continuously watertight with a defined system, and every junction is treated: floor to wall, internal and external corners, around the drain, around any pipe penetration, and at the door threshold if there is one.
In a conventional shower a small failure often shows up as a slow problem inside the enclosure. In a wet room the water has a whole floor to travel across, so the waterproofing has to be continuous and correctly detailed everywhere. This is not a place for improvisation, and it’s the main reason wet rooms should be built by someone who does this work regularly.
Drainage
Linear drains are popular in wet rooms because they let the floor fall in one direction, which makes larger tile formats practical. Centre drains need the floor to slope from every side, which suits smaller tiles or mosaics that can follow a compound slope.
Drain position also has to work with the joists or slab and the existing waste line, so it’s decided early rather than late.
Tile
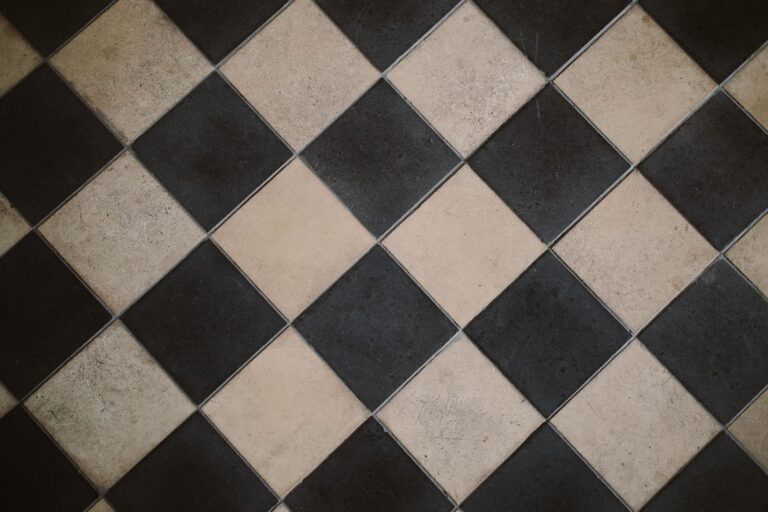
Wet rooms are tile-led rooms. Because the floor runs continuously and often up the walls, the tile choice and the set-out define the whole space. Slip resistance matters more than in a conventional bathroom, since more of the floor gets wet. Smaller formats or textured surfaces are common in the wet zone for that reason, and a change of format between zones can look deliberate rather than accidental if it’s planned.
Where wet rooms genuinely shine
- Step-free access. Nothing to climb over makes a real difference for anyone with limited mobility, now or in the future, and it’s far easier to build in from the start than to retrofit.
- Awkward rooms. Sloped ceilings, odd corners and unusual footprints are often easier to work with when you’re not trying to fit a rectangular tray into them.
- Small bathrooms. Removing the tray, threshold and enclosure returns visual space and lets the floor read as one surface, which makes a compact room feel larger.
- Cleaning. No tray lip, no track, no door seal — fewer places for grime to collect.
The honest drawbacks
- More of the room gets wet. That’s the definition. Towels, toilet paper and anything you’d rather keep dry need to be positioned with that in mind, and a screen placed properly does most of the work.
- Ventilation has to be right. More exposed wet surface means more moisture in the room. A properly sized fan ducted to the outside isn’t optional here.
- It’s a bigger construction job than dropping in a shower tray, especially on an upper floor with a timber structure.
- Remedial work is disruptive. If waterproofing fails, you’re into the floor, not just the enclosure. This is an argument for doing it properly once.
- Not every buyer wants one. If a house has only one bathroom, converting it entirely to a wet room narrows its appeal.
Wet room, or a curbless shower?
This is the question most people are really asking. A curbless walk-in shower gives you the step-free entry and much of the visual continuity, while keeping a defined enclosure that contains the spray. A full wet room goes further and treats the room as a single wet space.
For many bathrooms, a curbless shower with a generous fixed screen delivers most of the benefit with less of the compromise. A true wet room makes most sense when the room is small enough that an enclosure would dominate it, when access is the priority, or when the shape of the room resists a conventional layout.
If you’re considering one
Establish early whether your floor structure suits it, decide the drain type and position before anything else is designed, and be specific with your contractor about the tanking system and how the transitions will be detailed. Then choose tile with slip resistance in mind for the wet zone.
Because it’s a waterproofing and tile problem more than anything else, this is a project where who does the tile work matters. We handle ours in house rather than subcontracting it out, which is worth knowing when you’re comparing approaches.
If you’re weighing the options, what a walk-in shower actually is explains the curbed and curbless choice in more detail, and what drives the price of a walk-in shower covers the cost side. You can see finished tile and shower work in our project gallery, read about our bathroom remodeling services, or get in touch. Also see our guide to bathroom remodeling in New Jersey.