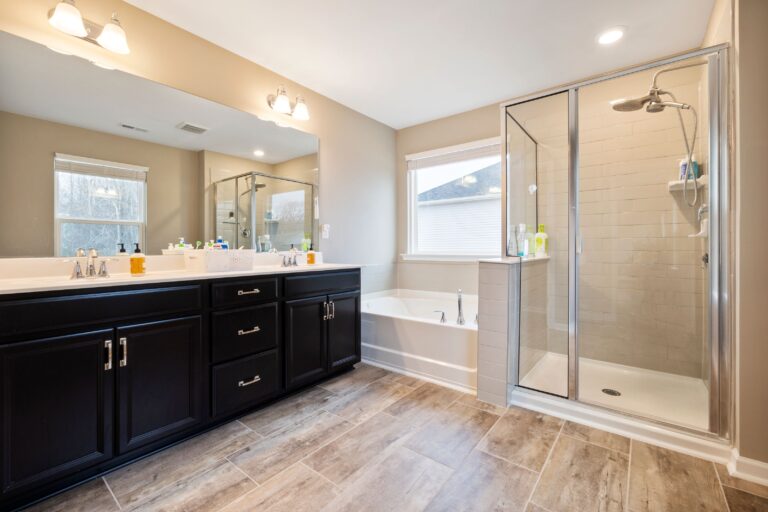
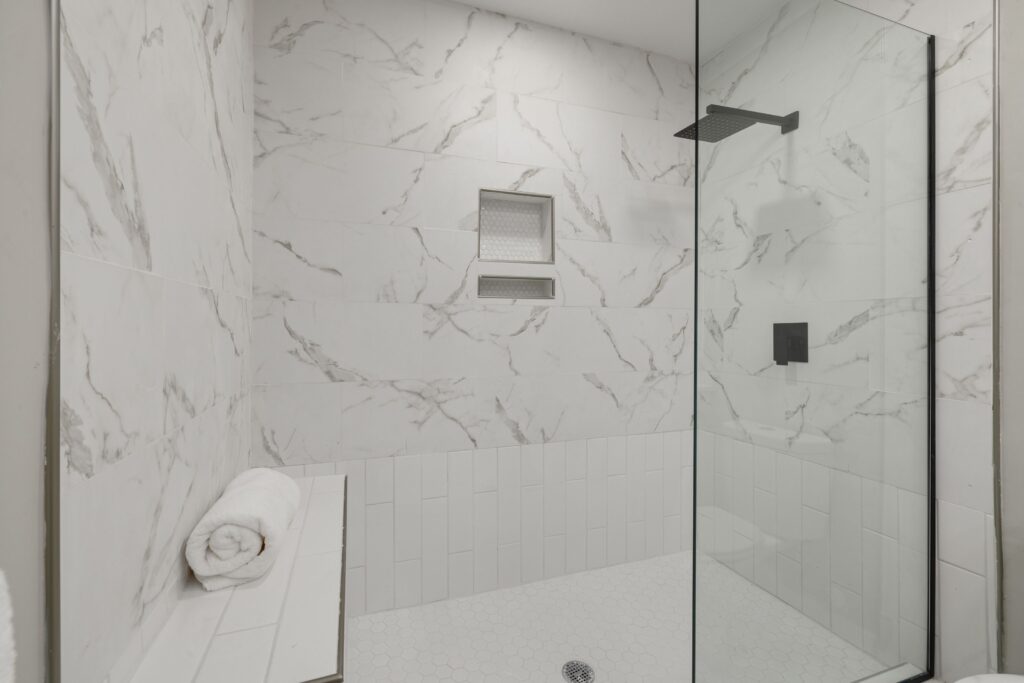
“Walk-in shower” is one of those terms everyone uses and nobody defines the same way. Ask three people and you’ll get three answers: a shower with no door, a shower you don’t step over, a big shower, or simply a shower that isn’t a tub.
The distinction matters, because the version you have in mind determines how the room has to be built. Some walk-in showers are a straightforward swap. Others involve the floor structure. Knowing which one you’re describing is the difference between a quote that makes sense and one that surprises you.
The working definition
In practice, a walk-in shower is a shower you enter at or near floor level, without climbing over a tub wall or a tall threshold. It’s usually enclosed with glass rather than a curtain, and it’s often — though not always — larger than the standard tub-sized alcove it replaced.
What it is not is a specific product. There’s no single thing you buy called a walk-in shower. It’s an assembly, and the pieces can be combined in several ways.
The parts that make one up
The entry: curbed or curbless
This is the most consequential choice, and the one people are least aware they’re making.
A curbed shower has a low threshold — usually a few inches — that contains water at the entry. It’s the conventional approach, it works well, and it’s considerably simpler to build because the shower floor sits above the bathroom floor.
A curbless shower has no threshold at all. The bathroom floor runs straight in. It looks superb, it makes a room feel larger, and it removes a step. It also requires the shower floor to be recessed or the surrounding floor built up, so the slope to the drain happens below the level of the finished bathroom floor. That usually means structural attention to the framing or subfloor, careful drain positioning, and waterproofing across a larger area.
Both are good options. They are not interchangeable at quoting stage.
The base: prefabricated or built on site
A prefabricated base is a manufactured pan, already sloped to the drain, set into position with tiled walls above. It’s efficient, reliable and generally less expensive. Sizes and shapes are limited to what’s made.
A custom pan is built on site: sloped, waterproofed and tiled to match the walls. It allows any dimension, any shape, a linear drain, a curbless entry and a continuous tiled appearance. It’s more labor and more skill, and it’s what makes a shower look built into the room rather than installed in it.
Waterproofing
The part nobody sees and everything depends on. Tile and grout are not waterproof — they’re the wear surface. Behind them sits a system whose job is to keep water out of the structure.
Several established methods exist, and what matters is that a complete, defined system is specified and that every transition is handled: inside and outside corners, the curb if there is one, the niche, the bench, and the connection at the drain. Failures almost always begin at those junctions rather than in the middle of a wall.
If you take one thing from this article, make it this: ask what waterproofing method a contractor will use, and how they treat those transitions. It’s the most revealing question you can ask about a shower.
The enclosure
Glass options run from a single fixed panel, through framed and semi-frameless doors, to custom frameless enclosures. Frameless glass is heavier, made to measure, and usually templated only after the tile is finished — so it affects the schedule as well as the budget.
Some walk-in showers use no door at all, relying on the length of the entry and the geometry of the space to contain spray. Done thoughtfully that’s elegant and eliminates the glass cost entirely. Done without planning, it puts water on the bathroom floor.
Drainage
A traditional centre drain requires the floor to slope from all four sides. A linear drain, set at one edge or along the entry, lets the floor slope in a single direction, which is what makes large-format floor tile practical in a shower. Linear drains pair naturally with curbless designs.
What people usually mean when they ask for one
Most homeowners asking for a walk-in shower want some combination of: no tub to step over, more room to stand, glass instead of a curtain, and a tiled finish rather than a moulded plastic surround. That’s an achievable and sensible brief in most bathrooms.
Where it becomes a bigger project is when it also means moving the drain, going curbless, or expanding the footprint into adjacent space. Those are all worth doing when they solve something real. They’re just different projects.
Is it right for your bathroom?
A few honest considerations:
- If you have only one bathroom, think carefully before removing the only tub in the house — it matters for small children and for some buyers.
- In a small bathroom, a walk-in shower with clear glass usually makes the room feel considerably larger than a tub with a curtain did.
- Curbless entry is worth raising early if step-free access matters to you now or later, because it’s a construction decision rather than a fitting choice.
- Doorless designs need enough length to work. In a compact room, a fixed panel is usually the better answer.
- Ventilation matters more with a larger open shower, since there’s more wet surface area.
Questions worth asking before you commit
- Is the base prefabricated or built on site?
- Curbed or curbless — and if curbless, how is the floor being prepared?
- What waterproofing system is being used, and how are the corners, niche and drain treated?
- Is the drain moving from its current position?
- What glass is included, and when is it measured?
- What tile format, and how is the layout being set out?
Those six questions will tell you more about the quality of a shower than any product name will.
If you’re pricing one, our detailed guide to what a walk-in shower really costs and what drives the price breaks the number down piece by piece. For compact bathrooms, making a small bathroom look bigger covers why clear glass changes a room so much. You can also see finished work in our project gallery or read about our bathroom remodeling services.