A small bathroom doesn’t have to feel small. Most of what makes a compact bathroom feel cramped isn’t the square footage — it’s the number of visual interruptions crammed into it. Every shower curtain, contrasting border, bulky vanity and change of flooring chops the room into smaller pieces, and your eye reads the pieces rather than the whole.
Fix that, and a genuinely small bathroom can feel calm and generous. Here’s what actually works, roughly in order of how much difference it makes.
Let the eye travel the full length of the room
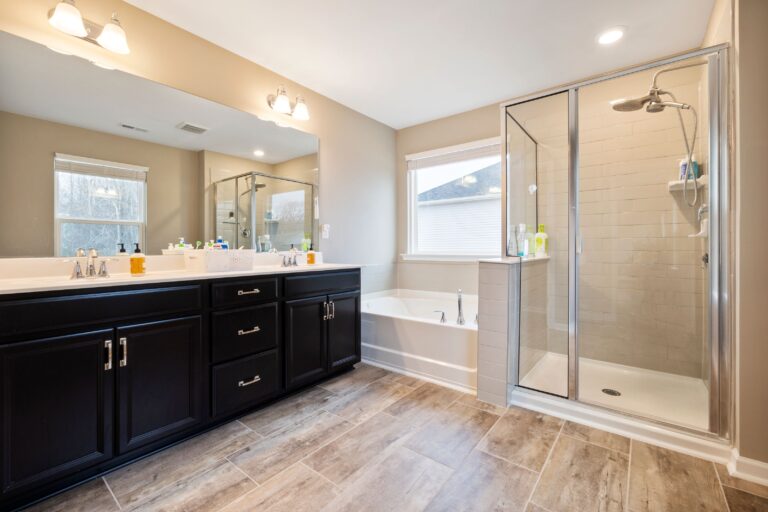
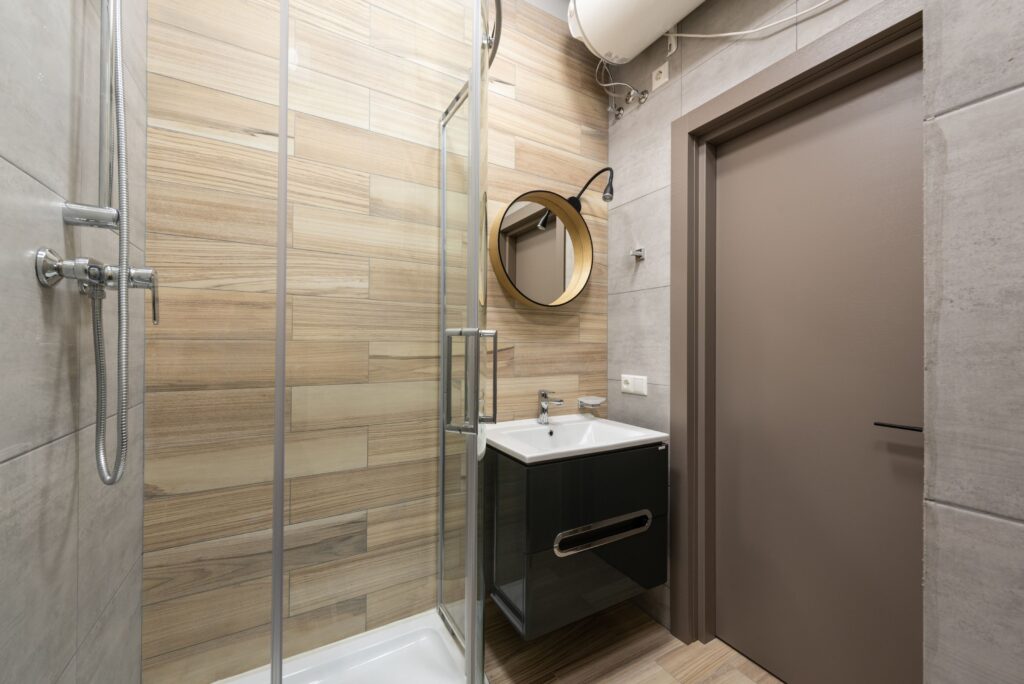
The single most effective change in a small bathroom is replacing an opaque shower enclosure with clear glass. A curtain or a frosted panel stops your eye at the shower wall, which is often only a few feet inside the door. Clear glass lets you see the full depth of the room, including the far shower wall, and the space immediately reads larger.
Frameless or minimally framed glass takes this further, because heavy frames and thick hardware become visual dividers of their own. If a full enclosure isn’t practical, even a single fixed panel is a substantial improvement over a curtain.
Run the same floor everywhere
Changing flooring at the shower, or at the doorway, draws a line across the room and announces exactly how small each zone is. Carrying one floor tile continuously — through the room and into the shower where the design allows — removes those boundaries and makes the floor read as a single, larger surface.
A curbless shower is the purest version of this, with the floor running straight in with no lip. That’s a construction decision involving slope, drainage and often the subfloor, so it needs to be planned from the outset rather than added later, but it does more for the sense of space in a small bathroom than almost anything else.
Tile choices that stretch a small room
Larger tile, fewer grout lines
It sounds backwards to put large tile in a small room, but it works. Grout lines are visual noise, and a floor made of many small tiles produces a busy grid that emphasises the boundaries of the space. Fewer, larger pieces mean a quieter surface that reads as continuous.
There’s a practical limit — very large formats in a very small room can produce awkward cuts on every edge — so the right answer is usually a moderately large tile, laid out deliberately so the cuts fall sensibly.
Keep grout close in tone
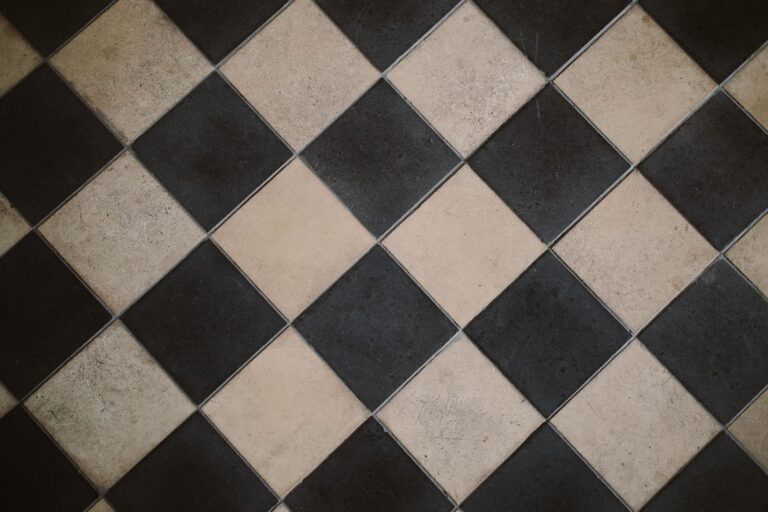
Grout that closely matches the tile makes the joints recede and the surface look continuous. Strongly contrasting grout does the opposite: it draws a grid over every surface and makes a small room feel like a mosaic of small parts. Contrast grout can look terrific in the right room; a tight bathroom usually isn’t it.
Use direction deliberately
Running rectangular tile along the longer dimension of the room emphasises that length. On walls, a vertical stack draws the eye upward and makes a low room feel taller. These are free decisions — the same tile, laid a different way — and they change how the proportions read.
Take wall tile higher
Tile that stops at chest height creates a horizontal band that visually lowers the ceiling. Taking it full height, or at least well above the shower head, lets the wall read as one plane and lifts the room.
Get things off the floor
Visible floor is what your brain uses to judge how big a room is. The more of it you can see, the larger the room feels.
- A floating vanity shows the floor running underneath it. It’s one of the most reliable small-bathroom moves, and it makes cleaning easier too.
- A wall-hung toilet does the same thing and reclaims a few inches of depth, though it needs a carrier in the wall and should be planned early.
- Recessed storage — a niche in the shower, a recessed medicine cabinet — keeps things out of the room rather than projecting into it.
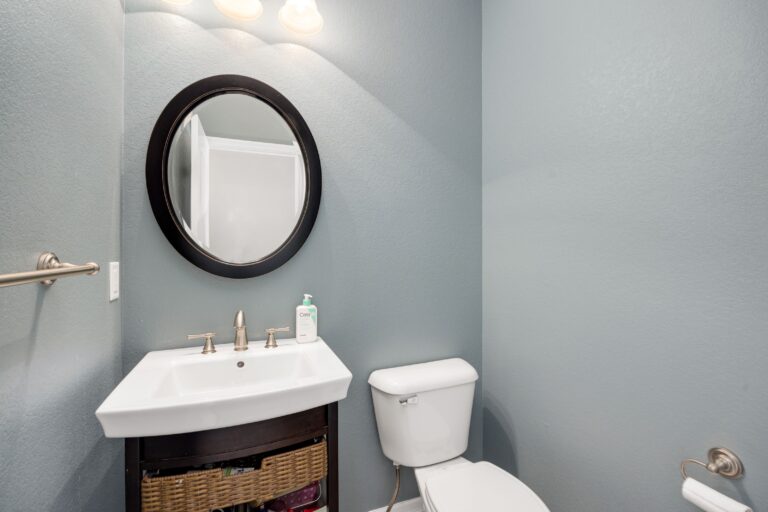
- Wall-mounted or slim fittings generally: a compact sink, a smaller-projection toilet, taps mounted on the wall rather than a wide deck.
Light, and what it does to a small room
A dim bathroom always feels smaller. Layered lighting — task light at the mirror, ambient light for the room, and something inside the shower — removes the dark corners that make a compact space feel like a box.
Lighting the shower is especially worthwhile. An unlit shower is a dark cavity at the end of the room; a lit one becomes part of the space.
A large mirror is the other reliable move. Running it the full width of the vanity wall, rather than a small mirror centred over the sink, effectively doubles the perceived width of that wall.
Doors and how they eat space
An inward-swinging door can sterilise a surprising amount of a small bathroom, since nothing can occupy its arc. Rehanging it to swing outward, or replacing it with a pocket or barn-style door, can free real usable floor area. It’s a modest change with a genuinely noticeable result.
The same applies inside the shower: a hinged door needs clearance to swing, while a sliding or fixed panel doesn’t.
Colour and contrast
Lighter, lower-contrast schemes generally make small rooms feel more open, because strong contrast between surfaces defines edges and edges define limits. That doesn’t mean everything must be white — a small bathroom in a deep, saturated colour can feel intentional and rather good. What tends not to work is high contrast broken into many small areas, which fragments the room.
What actually adds real space
Everything above changes how large the room feels. A few things change how large it is:
- Swapping a tub for a shower, where you’re sure you won’t miss the tub
- Moving the door, or changing how it swings
- Borrowing a small amount of depth from an adjoining closet or hallway
- Recessing storage into the wall cavity rather than adding it to the room
These involve construction and, in some cases, plumbing or framing changes, so they belong in the planning conversation early. But in a genuinely tight bathroom, a few inches in the right place is worth more than any amount of styling.
What isn’t worth bothering with
A few popular suggestions do less than people expect. Tiny tiles do not make a room look bigger; they add grout lines. Mirrored walls tend to read as dated rather than spacious. And rearranging fixtures purely to create the illusion of space, without addressing the enclosure, the flooring and the lighting, rarely repays the disruption.
Putting it together
If you did only three things in a small bathroom, they would be: clear glass instead of a curtain, one continuous floor with tile laid out deliberately, and proper layered lighting. Those three carry most of the effect, and each one is a decision made at planning stage rather than an expensive addition.
Because most of this comes down to tile format, layout and set-out, it’s worth having that conversation before anything is ordered. Our project gallery shows completed bathrooms and tile work, and if you’re weighing the shower itself, what drives the price of a walk-in shower is a useful companion piece. There’s also our guide to what a bathroom remodel costs, and you can read about our bathroom remodeling services or get in touch.