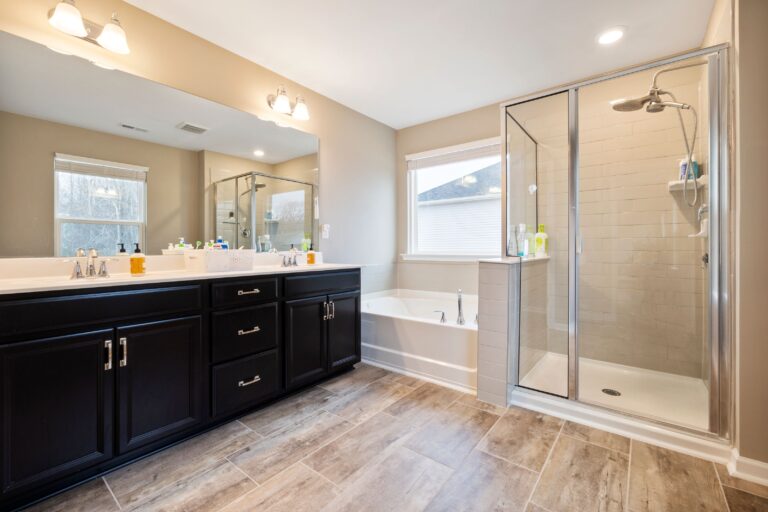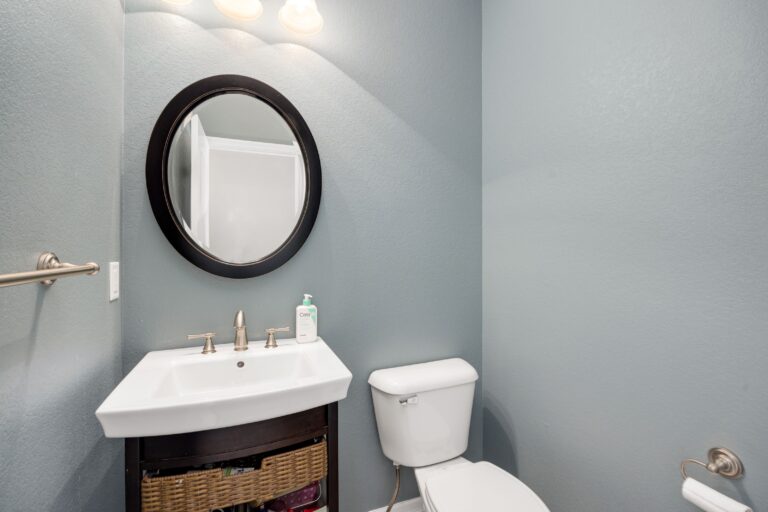
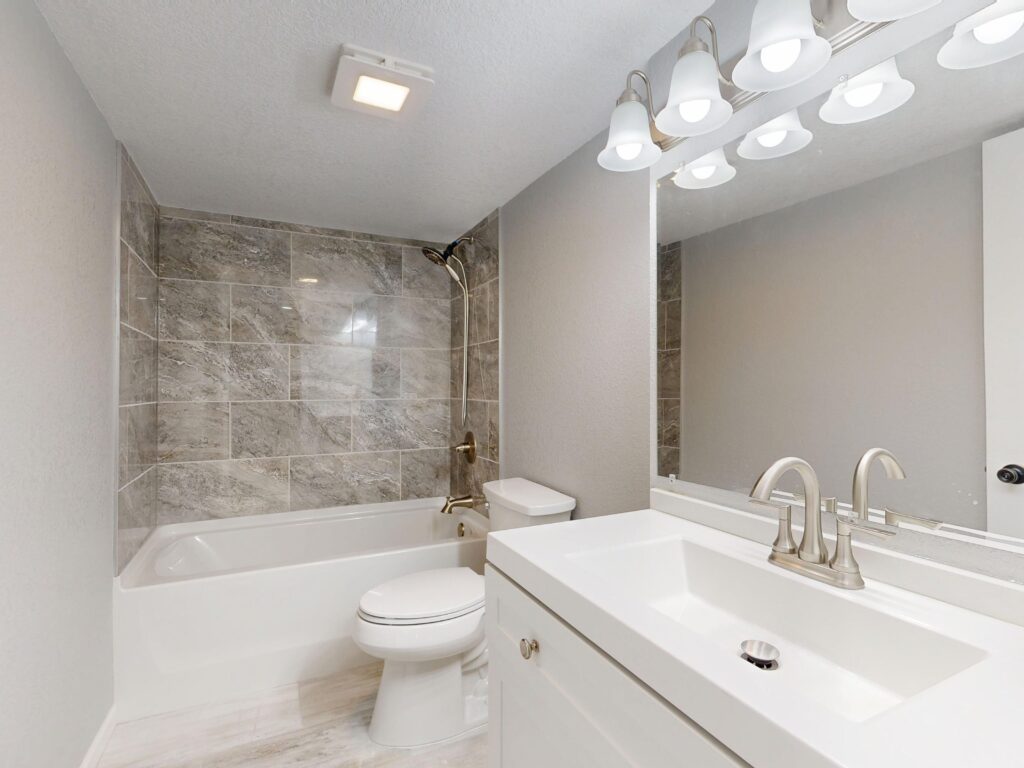
Ask three contractors what it will cost to remodel your bathroom and you can easily get three numbers that don’t look like they belong to the same project. That isn’t necessarily a sign that someone is overcharging you. More often it means the three of them are quoting three different scopes of work, and only one of them has told you exactly what is and isn’t included.
Bathrooms are the most mechanically dense rooms in a house. Plumbing supply and drainage, ventilation, electrical, waterproofing and tile all converge in a space that is often smaller than a walk-in closet. That density is why the price swings so widely, and it’s why a square-foot rule of thumb tells you almost nothing useful.
Here is what actually drives the number, so you can read an estimate properly instead of just comparing the total at the bottom.
Why there is no single price for a bathroom remodel
A “bathroom remodel” can mean anything from replacing a vanity and repainting, to taking the room down to the studs and rebuilding it with a new layout. Those two projects share a name and nothing else. Before any number means anything, you need to know which one you’re pricing.
It helps to think in three broad tiers:
- A cosmetic update. Fixtures, vanity, mirror, lighting, paint, and sometimes floor tile. The plumbing and the walls stay where they are.
- A full replacement in the same layout. Everything comes out, everything goes back in the same footprint. New tub or shower, new tile, new fixtures, but the drains and supply lines stay roughly where they were.
- A gut and reconfigure. Walls, layout, or plumbing locations change. This is a different category of work involving demolition, framing, rough plumbing and inspections.
Each step up that list adds trades, adds time, and adds risk. Two quotes can be thousands apart simply because one assumes the second tier and the other assumes the third.
The factors that move the number most
Whether the layout stays put
This is usually the single biggest fork in the road. Keeping the toilet, sink and shower where they are means the existing drain and vent lines can often stay. Moving them means opening floors or walls, running new drainage at the correct fall, re-venting the fixtures, and then repairing everything you opened.
Moving a vanity a few feet is usually manageable. Relocating a toilet, or converting a tub alcove into a larger shower that shifts the drain, is a much bigger piece of work than it looks on a floor plan.
What’s behind the walls
Nobody can price with certainty what they can’t see yet. Older bathrooms frequently hide problems that only appear at demolition: water damage around the tub or toilet flange, deteriorated subfloor, old galvanized supply lines, or framing that was notched badly by a previous plumber.
A good estimate handles this honestly, either with a clearly stated allowance or with a written explanation of what happens if something is found. An estimate that ignores the possibility entirely isn’t cheaper — it just moves the conversation to the middle of the job.
Tile scope and tile choice
Tile is where two bathrooms of identical size stop being comparable. A floor plus a tub surround is a modest amount of tile. A floor, a full-height shower enclosure, a niche, a bench and a wainscot is several times the material and considerably more labor.
Then the tile itself changes the labor. Large-format tile needs a flatter substrate and more preparation. Mosaics and small formats mean far more individual pieces and far more cuts. Natural stone is heavier, more fragile, often needs sealing, and is less forgiving of a rushed installation. Patterns like herringbone or a stacked vertical layout generate more cuts and more waste than a straightforward offset.
Because we do our tile work in house rather than subcontracting it out, this is the part of an estimate we can be most specific about — and it’s worth asking any contractor to break out separately, because it’s a genuine cost driver rather than a rounding error.
The shower assembly itself
A prefabricated shower base with tiled walls, a fully tiled and waterproofed custom pan, and a one-piece acrylic unit are three very different amounts of labor. So is the glass: a fixed panel, a framed sliding door and a custom frameless enclosure sit at noticeably different price points, and frameless glass is usually measured and ordered only after the tile is finished, which also affects the schedule.
Fixture and finish level
Vanities, faucets, shower valves, toilets, lighting and hardware span an enormous range. The important thing to understand is that the labor to install a mid-range faucet and an expensive one is nearly identical — so finish selections mostly move the material side of the budget, and they’re the easiest lever to adjust if you need to bring a number down without changing the scope of work.
The things people forget to budget for
Several real costs sit outside the obvious list of tile and fixtures:
- Demolition and disposal. Tearing out old tile, mortar beds and cast iron is labor, and the debris has to go somewhere.
- Permits and inspections where the work requires them. Requirements vary by municipality, so confirm locally rather than assuming.
- Ventilation. If the room has no fan, or has one that vents into an attic instead of outside, correcting it is part of doing the job properly.
- Electrical updates. Adding lighting, a heated floor, or additional receptacles may mean new circuits.
- Paint, trim and door work after the main installation is finished.
- The unglamorous middle. Waterproofing membranes, backer board, mortar, grout, sealants and transition strips are invisible in the finished room and essential to how long it lasts.
How to compare estimates so the comparison means something
Line-item totals are only comparable when the scopes match. Before you weigh one quote against another, check that each one tells you:
- Exactly which fixtures and finishes are included, and who is supplying them
- How much tile is included, and where
- Whether the layout and plumbing locations are changing
- What waterproofing method will be used in the shower
- How unforeseen conditions behind the walls will be handled and priced
- Who pulls permits, if permits are required
- A realistic schedule, including the wait for materials and for custom glass
If one estimate is dramatically lower than the others, the useful question is not “why is this one cheap” but “what is in the others that isn’t in this one.” Usually the answer is visible in the list above.
A sensible way to set your budget
Rather than starting with a number you’ve read somewhere, start by deciding which of the three tiers your project actually is, then rank what matters to you inside it. Most homeowners find their priorities land in a similar order: fix anything that’s failing, get the layout right, invest in the shower and the tile work because that’s what gets used and looked at every day, and treat fixtures and finishes as the adjustable part of the budget.
Set aside a contingency for what demolition uncovers. On an older bathroom this is not pessimism, it’s planning — and it is far more comfortable to have set money aside and not need it than to make that decision under pressure with the floor open.
Finally, be wary of any price given without someone seeing the room. A number produced over the phone is a guess about a space nobody has looked at, and it will change.
Getting a number for your own bathroom
The honest answer to what a bathroom remodel costs is that it depends on decisions you haven’t made yet — and a contractor worth hiring will walk you through those decisions before quoting rather than after. If you’d like to see the kind of work we do, our gallery of completed projects is a good place to start, and you can read more about our bathroom remodeling services or get in touch to talk through your own space.